
 Chicago local
 Family owned
 Since 1952
Service types
Commercial HVAC System Installation Work We Handle
Common commercial hvac system installation jobs City & Suburban handles for Chicago homes and businesses.
Final recommendations follow the installed conditions, equipment instructions and applicable Chicago requirements.
Resolve the scope before ordering
Installation decisions that affect opening day
A Chicago storefront build-out can change while walls, room uses and business hours are still being decided. If you are searching for commercial HVAC installers near me, these planning cards identify questions to settle before equipment is ordered. Each check uses plans or information available to the building owner; equipment and roof assessments belong with the project team.
Pricing
Installation cost follows the agreed project scope
Compare commercial HVAC system installation proposals against the same floor plan, room uses and completion tasks. City & Suburban offers upfront pricing with no hidden fees. Request equipment details, work included, exclusions and the conditions that could change the quote. Separate a requested opening date from a confirmed work schedule.
How City & Suburban prices every job
- 1 Diagnosis firstA technician finds the cause before anything is quoted.
- 2 Written price before any workThe exact price, in writing, for approval.
- 3 No hidden feesThe approved price is the price.
- 4 Repair first where repair is rightReplacement only when the evidence supports it.

Financing available
Wells Fargo Home Projects credit card, subject to credit approval. Eligibility for business projects must be confirmed.
Open 24 hours, 7 days a week
24/7 service, whatever the size of the job
A small fix or a full breakdown, City & Suburban answers around the clock, every day of the week. Call any time, day or night, and describe the problem.
- Big jobs and small jobs
- Day, night and weekends
- One number: (773) 238-3838
Choose the right project scope
Installing HVAC for a new business space
Planning a commercial HVAC system installation starts with a proposed building or tenant layout, not the age of an existing system. City & Suburban installs American Standard equipment. A business changing existing equipment should use the commercial HVAC replacement page, where that separate scope belongs. For a new space, the first decisions are room use, equipment arrangement and the work required before occupancy.
A useful HVAC commercial installation proposal connects all three: the space being served, the equipment arrangement and the schedule needed to complete the work.
Equipment types
Equipment and controls for the proposed space
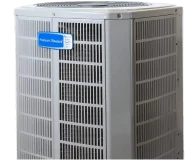
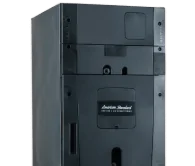
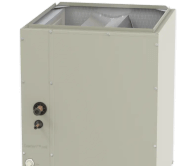
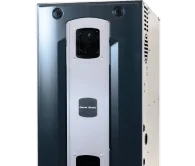
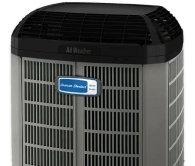
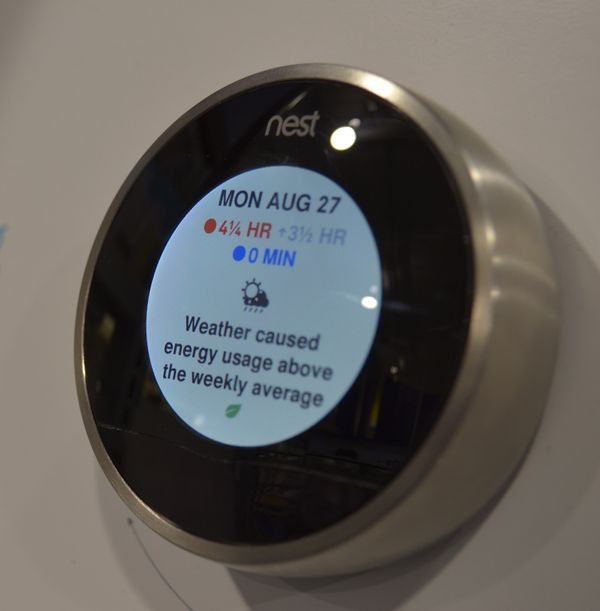
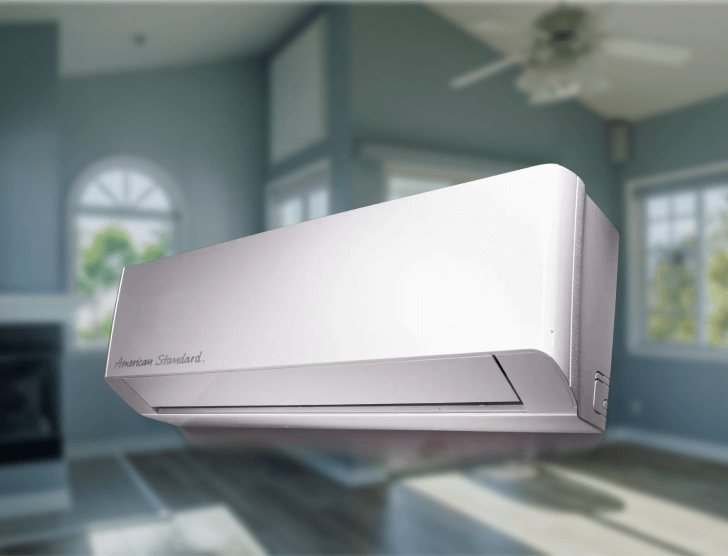
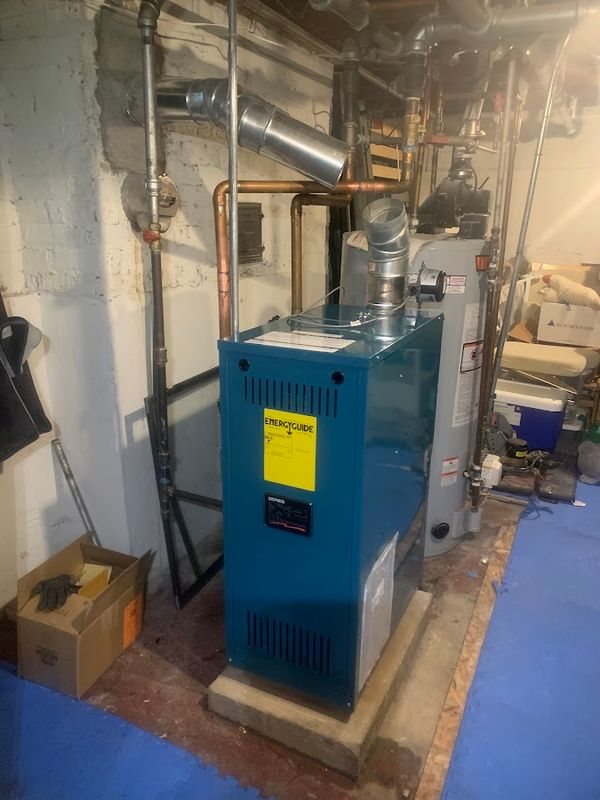
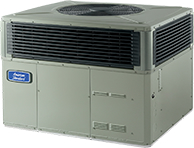
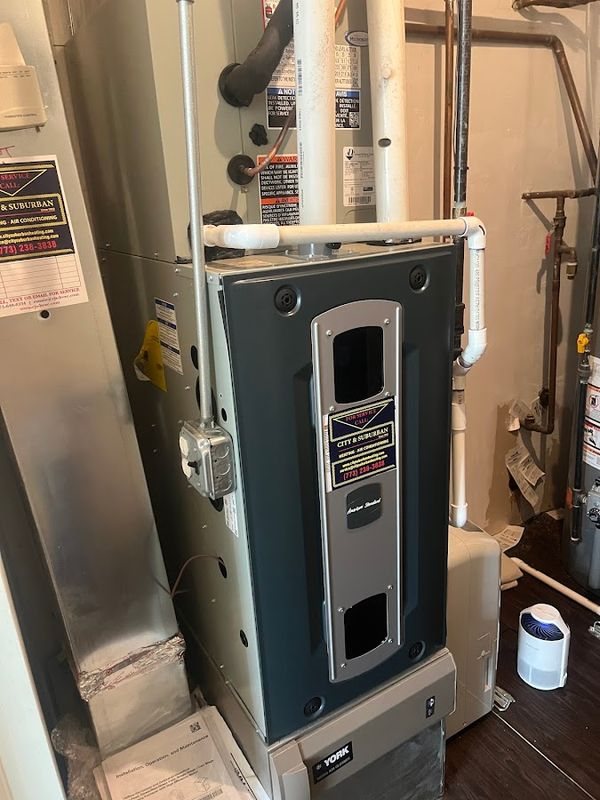
Equipment installed by City & Suburban

From agreed scope to an operating business space
A commercial HVAC system installation proposal should state the configuration: packaged rooftop units, split systems, or ductless units for separate rooms. It should confirm capacity, roof or mounting fit, and how other trades fit the schedule before delivery. At completion, ask for commissioning records, including startup readings, control settings and safety test results. Handover should include model and serial details, staff operating instructions and a named service contact. City & Suburban’s technicians are NATE-certified; project-specific work and dates belong in the written proposal.
How it works
How a City & Suburban visit works
-
Reach out Call, text or book online.
 1
-
Pick a time Same-day visits when the schedule allows.
 2
-
On-site visit A technician diagnoses the problem.
 3
-
Honest pricing The price, in writing, before any work.
 4
-
Approved work Only the work you approve, then tested.
 5
-
Clear results Findings and next steps explained.
 6
Reviews
Customer accounts of communication and installation
These reviews describe customers’ HVAC experiences, including residential work and replacements. The excerpts offer evidence about communication, scheduling and access; none is presented as a commercial new-building case study. Reported completion times describe individual jobs and do not establish an installation promise.
“The install crew was friendly, professional and showed up on time. They get full marks for hauling the equipment up five flights of stairs to the roof! The lead installer was clearly very experienced and kept us informed of their progress throughout the day.”
“They are knowledgeable, clear in their assessments and communication, reliable, courteous and mindful of our budget and needs. Highly recommended!”
“They were communicative and professional the entire time and provided me with all the info I needed.”
“City & Suburban were the only ones that explained what they would do, when they would do it and did exactly as they said without charging an absurd amount of money.”
“He is respectful of my space, my questions, and has always been punctual. No upsells, just what I need for reliable AC and heat throughout the year. They’ve always been accommodating meeting my scheduling needs, as well.”
“Rob is simply the best. He’s skilled at addressing any HVAC issue and always communicative when scheduling and arriving on site.”
City & Suburban work in Chicago
Service areas
Chicago businesses and nearby suburbs
City & Suburban serves 21 service areas: 13 Chicago neighborhoods and 8 suburbs. Confirm the business address and building access when requesting an installation discussion. The service areas page provides the coverage reference. The project request also needs the tenant or landlord contact.
Chicago neighborhoods
North and northwest suburbs
Confirm the business address, access contact and proposed project dates when requesting service.
Based in West Town
1225 N Cleaver St, Chicago, IL 60642. Technicians cover the city and the north and northwest suburbs.
Not on the list? Call (773) 238-3838 to check an address outside these 21 areas.
Call City & SuburbanCommercial HVAC system installation questions
What does a commercial HVAC installation project in Chicago actually include?
A commercial install runs as a project, not an equipment drop. Work starts with a load review of the space. Next comes equipment choice and a zone layout. Then the unit is set or rigged into place. Gas, power, controls, startup and handover follow. City & Suburban installs American Standard equipment and repairs all makes and models. So the plan is built around the building, not one catalog. Swapping a system that is already in place is a different scope. That work sits on the commercial HVAC replacement page.
How does City & Suburban approach a commercial install differently from a house?
Scale, access and downtime all change. City & Suburban has been family owned since 1952. Rob runs it now, second generation of the founding family. City & Suburban's technicians are NATE-certified. The price is put in writing before work starts, with no hidden fees. A commercial proposal should also name who leads the site assessment and who handles startup and controls. Good scheduling works around store hours, roof access and the other trades on site. City & Suburban holds 4.98 from 204 Google reviews across all of its work, not only the commercial HVAC range. Yelp shows 4.9 from 251 reviews, and the BBB grade is A+.
Rooftop units or split systems: which suits a Chicago commercial building?
The building decides, not taste. Single-story shops, restaurants and warehouses often take packaged rooftop units. The roof has to carry the weight. That choice keeps the equipment out of the leased area and saves floor space. Suites inside multi-tenant buildings often have no roof rights. Those spaces usually take split systems. An indoor air handler pairs with an outdoor unit. Mixed layouts are common in Chicago. City & Suburban installs American Standard equipment and repairs all makes and models. Where the ducts cannot carry the new airflow, commercial ductwork joins the plan.
Why does a load calculation come before any equipment is ordered?
Loads swing with people, lights, kitchen gear, glass area and fresh-air needs. A tonnage guess from floor area is often wrong. Too big is as bad as too small. Oversized units short cycle, leave the air damp and wear parts early. Undersized units run flat out and still lose ground on a hot day. A sound proposal starts with the space and its planned use, and checks duct capacity at the same time. Commercial ductwork that cannot carry the new airflow becomes part of the plan, not a surprise after startup.
How is zoning planned for a space that heats and cools unevenly?
Uneven is the normal case. A south-facing storefront and an inside meeting room rarely want the same airflow. One thermostat in the wrong spot makes every other area wrong. Zoning splits a space into areas with separate control. That can mean more than one unit, dampers on one system, or separate indoor heads. Zones work well when each zone follows how the space is used through the day, with the controls set to match. Settling zones before the install usually costs less than adding zones later. City & Suburban's commercial HVAC range covers both.
What permits and inspections apply to commercial HVAC work here?
Many commercial HVAC jobs in Chicago need a mechanical permit and an inspection sign-off. Whether a given job does depends on its scope, so confirm it with the project team. Permitted jobs show up in the public City of Chicago permit record. So the paper trail follows the building for years. On a new build or a build-out, the HVAC work may be folded into the general contractor's wider permit package. The written scope should say who pulls the permit, who books the inspection and who pays the fees. Ask for that in writing at quote stage. City & Suburban prices upfront, with no hidden fees.
What decides the cost of a commercial HVAC installation?
Tonnage and unit count lead. After that: rooftop or split layout, and how the equipment gets in. A crane or a stairwell changes the labor. Gas and power capacity matter, as does new or reworked duct. Zone count, controls and permit scope move the number too. Work outside store hours carries its own labor cost. Efficiency tier shifts it as well, which is where energy-efficient upgrades change the payback math. Declared values for permitted work are public in the City of Chicago permit record. City & Suburban prices upfront with no hidden fees.
How long does the job take from accepted quote to running system?
Equipment lead time usually sets the calendar, not labor hours. One rooftop unit is often a one or two day install. A split system in a suite with clear access runs much the same. That clock starts once the equipment is on site. Multi-unit buildings, fresh duct runs and phased build-outs take longer, and are staged on purpose. City & Suburban offers same-day service when the schedule allows, if something fails while the project waits. JC (Jul 2026) wrote: "Installation was scheduled right away after quote acceptance."
What happens on site during the installation itself?
The route in gets covered first. Power and gas are shut off. The new unit is set or rigged into place. Refrigerant, gas, power and drain lines are made up next. Duct, controls and the thermostat are tied in last. A proper startup checks the charge and airflow, tests the safeties and proves every zone can call and satisfy. The proposal should say who runs those checks and how the readings are recorded. City & Suburban's technicians are NATE-certified. Christopher A. (Jun 2025) wrote: "The install crew was friendly, professional and showed up on time."
What does handover cover once the system is running?
Handover is where commercial jobs often go thin. A building left with no records pays for it two seasons later. A close-out walkthrough of the equipment, controls and thermostat schedule is worth asking for. Model and serial details belong on site for warranty registration and future service. Ask which handover documents and follow-up visits the proposal includes. Booking the first commercial maintenance plan visit at handover keeps a baseline worth having.
Which safety items cannot be deferred to a later phase?
Three: combustion venting, gas line size and power service. A gas-fired unit on an undersized or shared vent can create a carbon monoxide risk. A gas line that cannot carry the added load is a related risk. Rigging is the other hazard, since a unit has to reach a roof or a mechanical room safely. If a carbon monoxide alarm sounds or anyone smells gas, everyone should leave the building first. Call 911, or the gas utility for a gas odor, from outside. Illinois has a carbon monoxide alarm law; which spaces it covers depends on the building. The proposal should list the startup safety tests, who performs them and how results are recorded before the system is signed over.
Which businesses does this service fit, and which should start somewhere else?
Good fit: new construction, tenant build-outs, a change of use, an addition, or any space with no system yet. That covers shops, restaurants, offices, clinics, salons, studios and light industry. It is the wrong start when equipment is in place and failing. That job is a commercial HVAC replacement. It is also the wrong start when a unit is down right now, which calls for commercial HVAC repair today. City & Suburban covers 21 areas: 13 Chicago neighborhoods and 8 suburbs.
How is disruption kept down in a building that stays open?
Scheduling is the lever, and it is set before the crew arrives. Raising store hours early lets the install be planned around those hours. Shutdowns and tie-ins can fall before opening, after close, or on a known slow day. Staging through roof or mechanical room access keeps crews out of customer space. Where a space cannot sit without heat or cooling, phasing the work is worth discussing. One zone stays served while another is changed over. City & Suburban offers same-day service when the schedule allows.
What proof exists that difficult access gets handled rather than declined?
Two of City & Suburban's Google reviews describe hard roof access. Neither review says the job was commercial, so confirm access for the specific building. JC (Jul 2026) wrote: "Two other companies would not even quote the job due to the roof location of the compressor. C&S H&C came and provided a quote on very short notice." Christopher A. (Jun 2025) wrote: "They get full marks for hauling the equipment up five flights of stairs to the roof!" Public ratings: 4.98 across 204 Google reviews, 4.9 from 251 reviews on Yelp, and a BBB A+ rating.
What warranty covers the equipment and the labor on a new install?
Two covers matter here, and the terms are not the same. New equipment usually carries a manufacturer's warranty. Its length and registration rules vary by maker and model. Registration details belong on site at handover. The labor term should be stated in the written quote, along with who handles warranty claims. City & Suburban prices upfront with no hidden fees, so the written figure is the figure. Ask how later service and parts would be handled once the install is done. Members of a commercial maintenance plan get priority dispatch; other plan terms belong in the written agreement.
Who performs the work, and can a certificate of insurance be issued?
City & Suburban has been family owned since 1952 and is run by Rob, second generation of the founding family. City & Suburban's technicians are NATE-certified; the proposal should name who does the install and the startup. The written scope should say whether rigging, crane work or sheet metal is done in house or brought in. A landlord or general contractor will often ask for a certificate of insurance, so request it early. City & Suburban prices upfront, with no hidden fees, and repairs all makes and models. Use the contact page to ask for either document.
Define the project and the service that follows
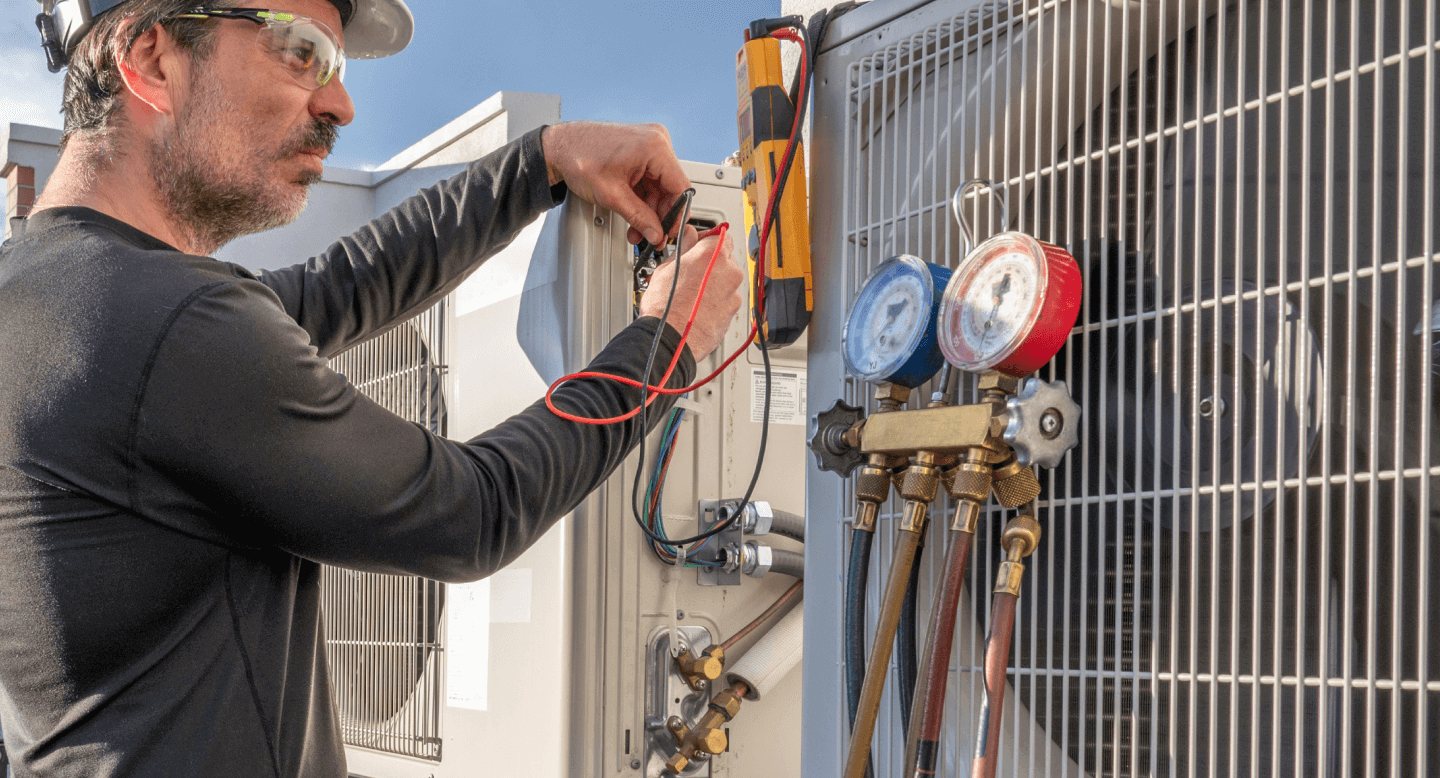

Start with the building plan and business schedule
An installation request should include the project address, current floor plan, intended room uses and proposed opening date.